


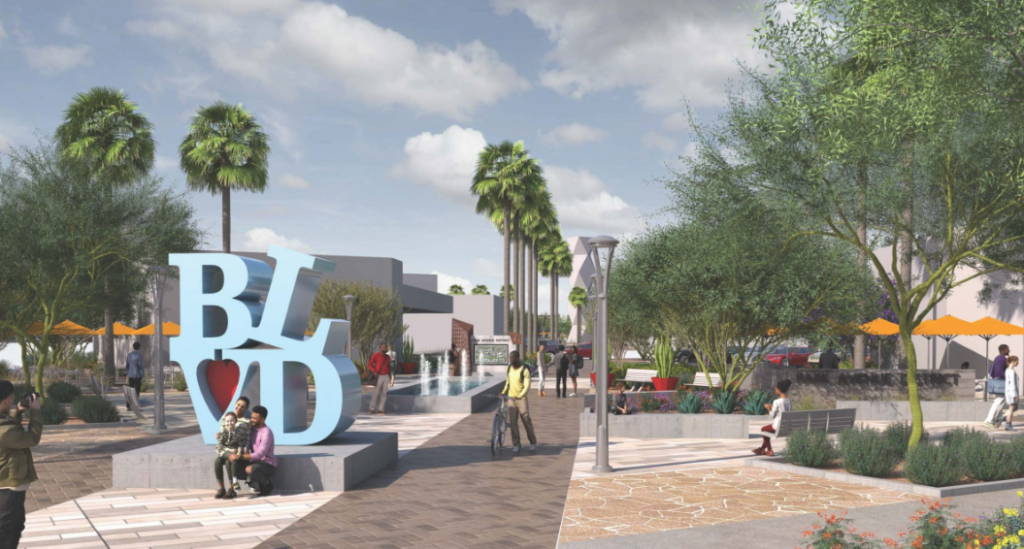
Pederson Group and Barclay Group are planning a mixed-use development called The District at the northwest corner of Avondale Boulevard and Van Buren Street, inside the roughly 350-acre BLVD master-planned area. The project would add a grocery anchor, light-industrial jobs, and new retail to one of the West Valley’s most visible intersections. One important catch: zoning is still pending.
You could have a grocery store and a job hub near this intersection — here’s what’s in the way
If you drive Avondale Boulevard regularly, you already know that corner. It’s big, it’s visible, and for years it has sat largely underdeveloped. The District would change that. Residents who currently drive farther west or east for a full-service grocery store could eventually find one here. Light-industrial space in the same project means employment opportunities within the community, not just retail.
But the developer’s publicly announced timeline — groundbreaking in spring 2027, doors open in early 2028 — is running ahead of the city’s own record. Avondale’s public engagement page describes the zoning text amendment covering this area as still pending, with no decisions yet made by the hearing boards reviewing it. That’s not a reason to assume the project falls apart. It is a reason to treat the 2027 groundbreaking date as a target, not a guarantee. Zoning has to clear first.
The West Valley’s population is projected to reach 2.1 million by 2030, according to Avondale Economic Development. Projects like The District are being planned now precisely because that growth is coming fast.
What is The District, and where does it fit inside the BLVD master plan?
The BLVD is a roughly 350-acre master-planned district along Avondale Boulevard and Van Buren Street. Planning began in 2019. It has evolved to include commercial, retail, hotel, restaurant, and multifamily uses. The District would sit at the northwest corner of Avondale Boulevard and Van Buren Street — at the heart of that larger plan.
Jim Pederson, chairman of the Pederson Group, said the project has been years in the making. He called The BLVD a prominent destination point for the entire West Valley and said his firm is delighted to be part of it. That description of years of work points to how complicated assembling this kind of deal actually is — bringing together a city, a landowner, a potential retail anchor, and a developer.
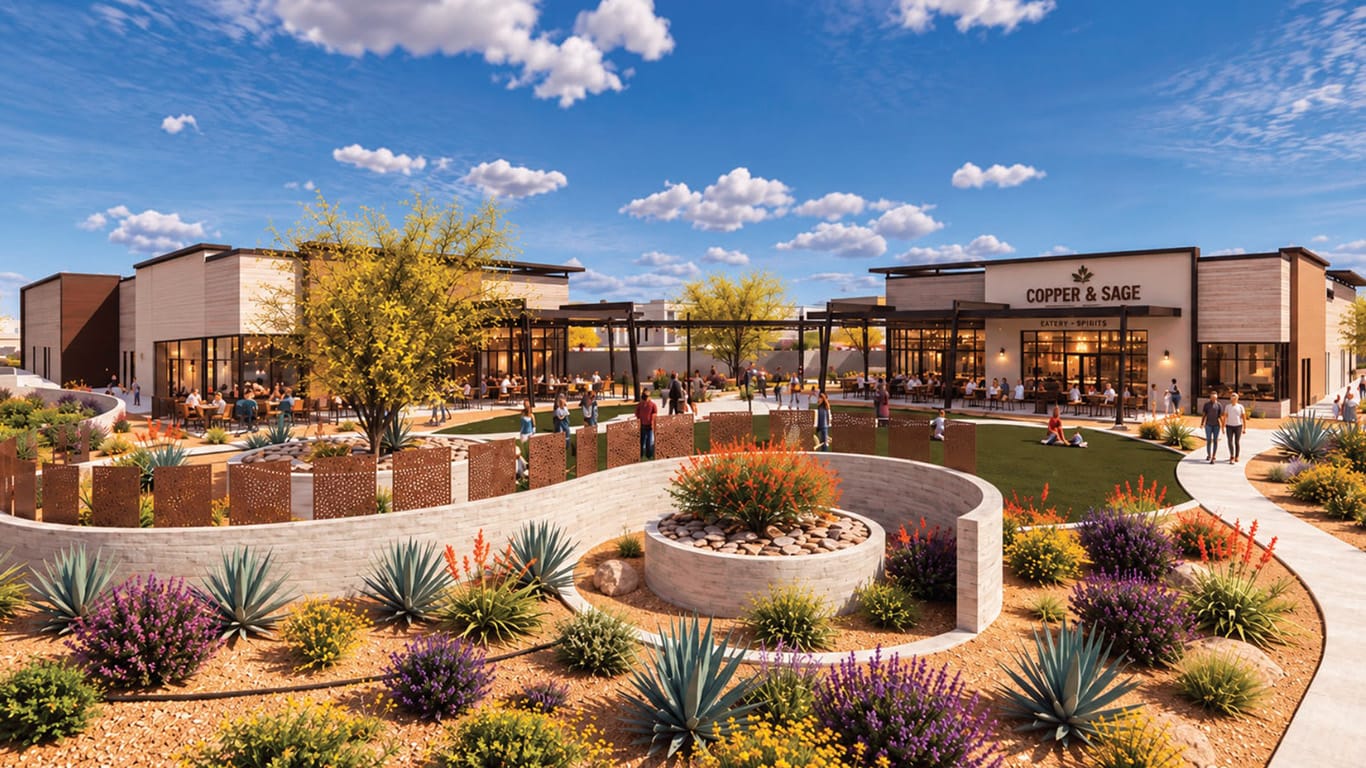
A rendering shows a desert-landscaped public plaza planned for a retail development in the BLVD district. (Rendering via project team)
Breaking down the numbers: two building types inside one project
The project totals 269,000 square feet. That number breaks into two very different pieces.
The first is a shopping center anchored by a roughly 99,000-square-foot grocery store. The grocery tenant has not been publicly named. The second is a 118,000-square-foot industrial building designed to create employment opportunities alongside the retail uses. That combination — grocery anchor plus light-industrial jobs — is what makes The District a mixed-use project rather than a straight retail strip.
Trade press, including AZBEX and ABC15, describes the site as 34 acres. The developer’s own announcement, published by AZ Big Media, puts it at 32 acres. Both figures refer to the same site from the same joint venture. The discrepancy is small and the sources have not reconciled it publicly. The total square footage of 269,000 square feet is consistent across sources.
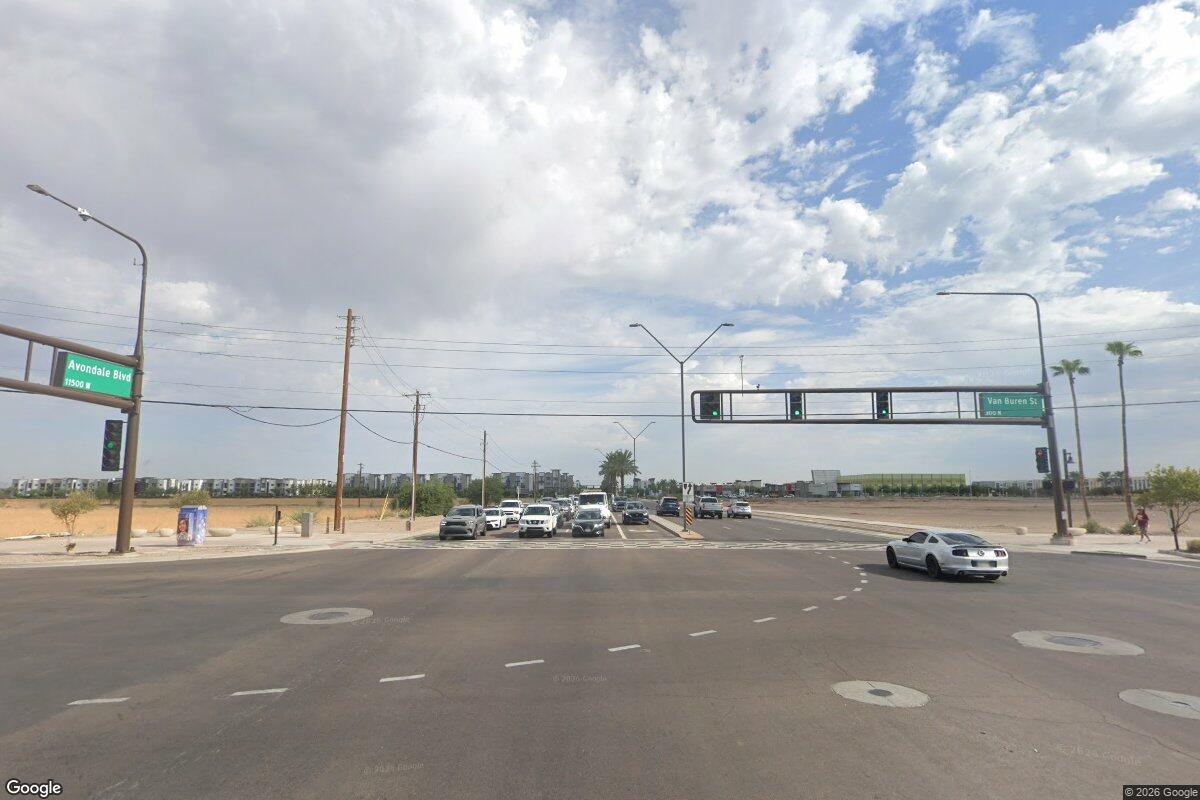
The northwest corner of Avondale Boulevard and Van Buren Street — the proposed site of The District — as it appears today. (Google Street View)
The full project team behind The District
Pederson Group is listed as the project owner. Barclay Group is the joint-venture partner. Butler Design Group is handling design work. The law firm Bergin, Frakes, Smalley & Oberholtzer is providing legal representation. No other team members have been publicly named.
What Village District zoning actually allows on this site
The parcel falls under Avondale’s Village District zoning. That designation permits mixed-use development including retail, office, and multifamily components. Buildings can go as tall as 10 stories. The zoning also requires a minimum residential density of 18 dwelling units per acre. Those rules set the regulatory baseline for what can be built here — and they explain why a project mixing grocery, industrial, and potentially residential uses fits within what the city already envisioned for this land.
The pending zoning text amendment is a separate step. It would adjust specific text within that framework. Until the hearing boards act on it, the project cannot move to permits.
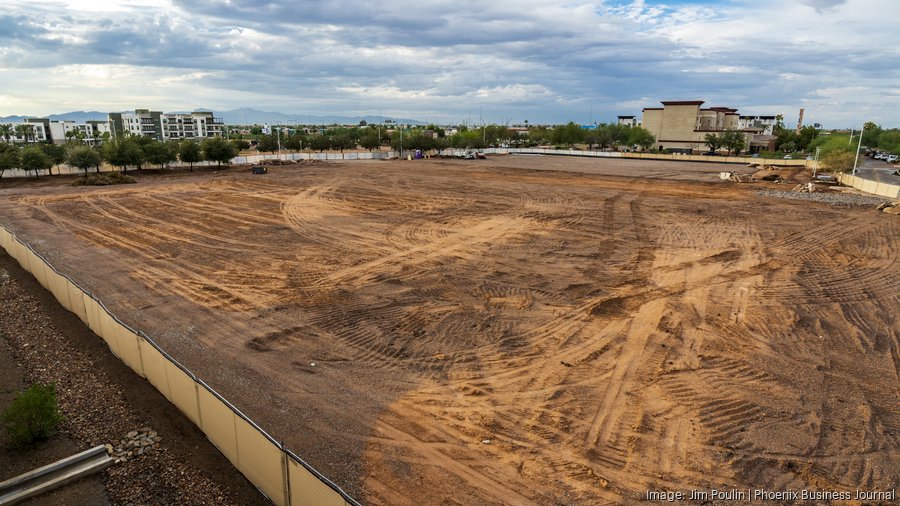
A cleared and graded lot in the BLVD district area reflects the pace of land preparation already underway in the corridor. (Photo via project sources)
Before dirt moves: the zoning decision that comes first
The developer is targeting a spring 2027 groundbreaking and an early 2028 opening. Those dates are plausible — but only if the zoning text amendment clears Avondale’s public hearing process in time. As of the most recent public record, no decisions have been made. The Avondale Planning and Zoning Commission and related hearing boards still need to act.
If you want to follow this project, watching the city’s public hearing calendar is the most reliable way to track its actual progress. An announced groundbreaking date is a goal. A municipal sign-off is a milestone. The District needs both.
For context on other large mixed-use projects advancing across the West Valley right now, see our coverage of the VAI Resort in Glendale and the AC Hotel groundbreaking in Goodyear. If the grocery anchor for The District turns out to be a Sprouts, it would join a wave of new Sprouts locations — one is already heading to Estrella in Goodyear.