Rambler Tempe is open. The 14-story, 829-bed student housing community at 1020 E. Apache Blvd. accepted its first residents on July 24, 2026 — less than a quarter mile from ASU’s Tempe campus. If you are looking for off-campus housing near ASU for the 2026–27 academic year, this is the largest new purpose-built option within walking distance of campus and the light rail.
If you live or rent near Apache and Rural, your neighborhood just changed
A 14-story building on a block that was a motel parking lot two years ago is hard to miss. But beyond the skyline shift, Rambler Tempe changes a few things you will actually feel day to day.
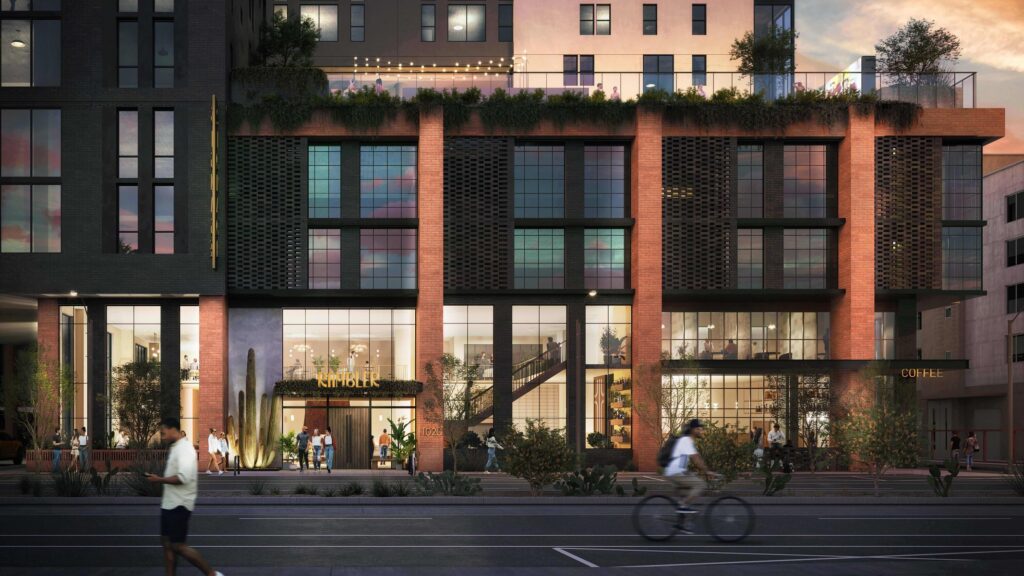
The ground floor activates a stretch of Apache Boulevard that was mostly surface parking. The on-site café, Daydreamer, is now open to the public, not just residents. About 3,000 square feet of ground-floor commercial space comes with the building. That is new foot traffic and new retail on a corridor that needed it.
If you rent nearby, 829 new beds of purpose-built student housing arriving in one shot expands supply. That is generally good news for anyone competing for apartments close to campus. Older, less-amenitized buildings in the area will feel more pressure to compete on price or upgrades.
The building sits directly on the light rail corridor. Residents who commute downtown Phoenix or to ASU can do it without a car. That takes some parking pressure off the immediate area — though 829 new residents also bring 829 new daily routines to a dense block.
For Tempe homeowners nearby, added density on Apache Boulevard signals that institutional capital continues to bet on this corridor. More projects like this one are likely to follow. You can see that trend playing out across the East Valley — from a new Marriott planned for the Novus Innovation Corridor to new restaurants opening on Mill Avenue.
From homeless shelter to high-rise: the site’s three-act story
The land at 1020 E. Apache Blvd. did not sit empty before construction began. The site was a Super 8 Motel at the corner of Apache Boulevard and Rural Road. At some point before the development moved forward, the city of Tempe began using the motel as transitional housing for people experiencing homelessness.
When LV Collective acquired the site, the city had to relocate those residents before demolition could begin. That step drew attention from housing advocates who questioned whether the city’s priorities — stated as affordability-focused during the rezoning process — were served by replacing a shelter with a luxury student housing tower.
The Tempe City Council voted unanimously to approve the rezoning. The 1.35-acre parcel shifted from Commercial Shopping and Service to Mixed-Use High Density in the Transportation Overlay District Corridor. A Planned Area Development Overlay was also added. That combination of approvals made the 14-story height possible on what is a small urban lot.
Site work started in March 2024. The building delivered in fall 2026, roughly two and a half years later.
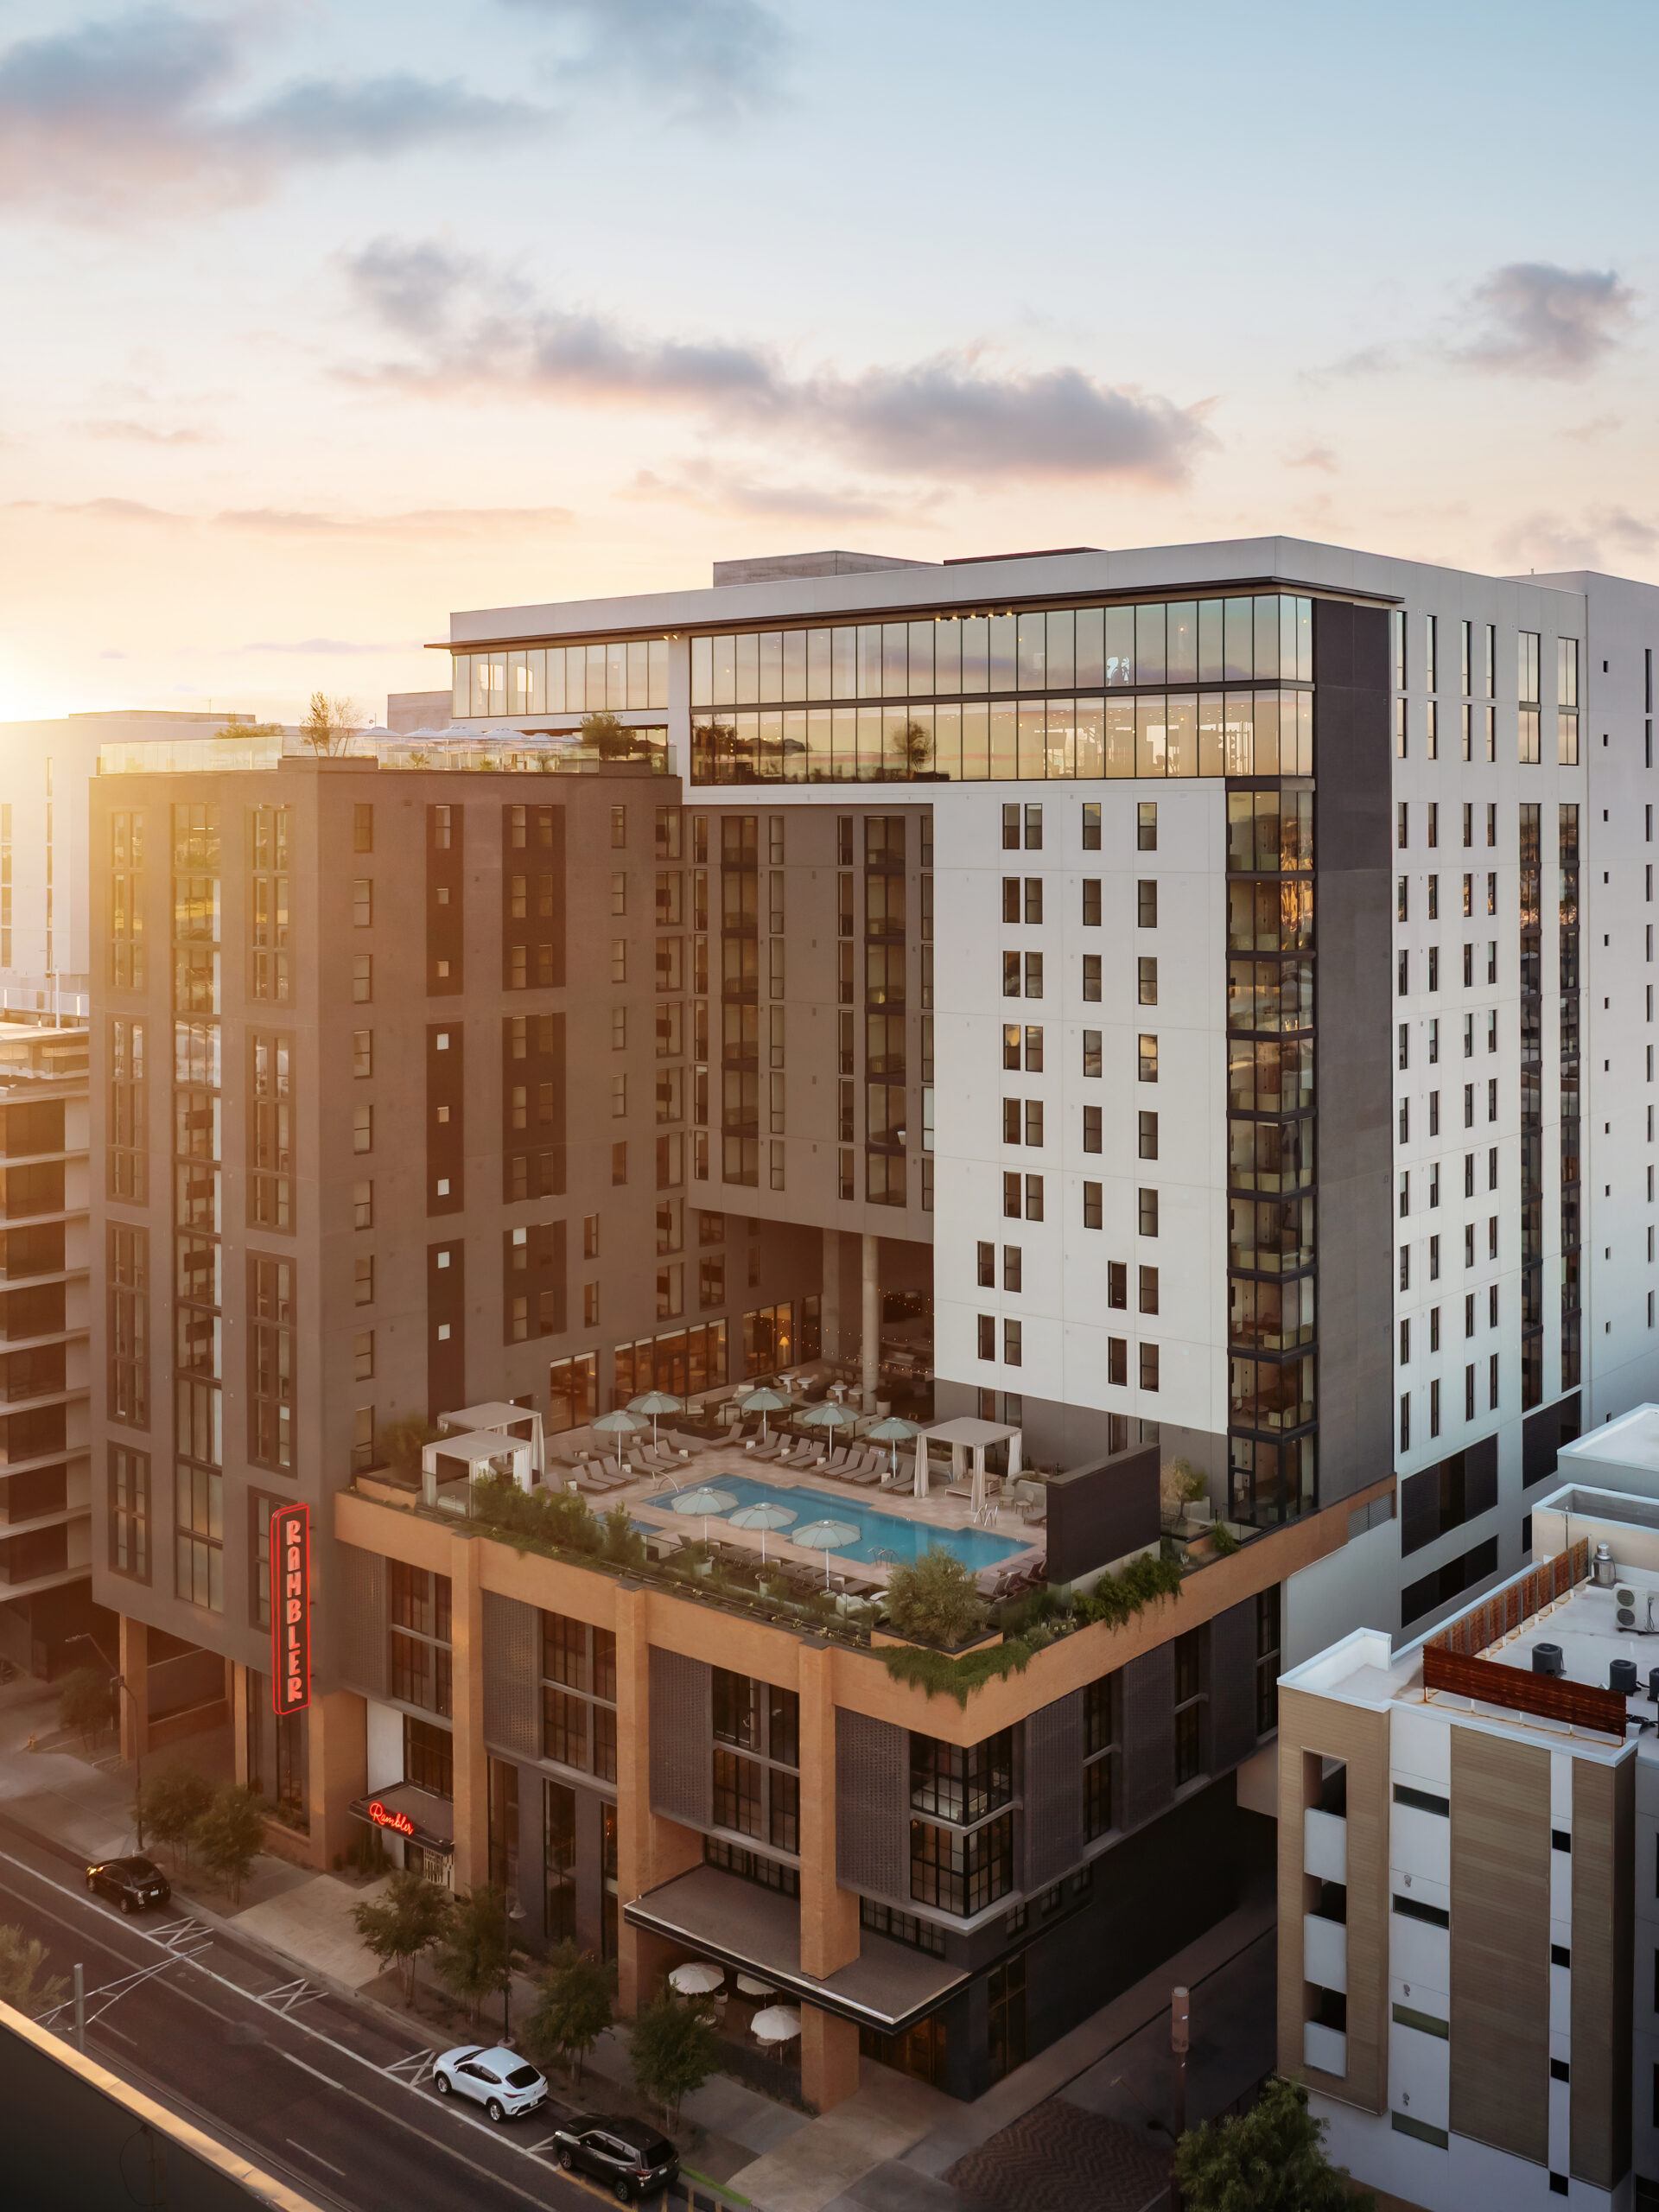
The Rambler tower’s mid-level pool deck and rooftop lounge, shown at golden hour. The building stands 14 stories at 1020 E. Apache Blvd. in Tempe. (LV Collective)
Who built it — and who put up the money
LV Collective is the developer and operator. The Austin, Texas-based firm was founded in 2012 and manages student housing and multifamily assets worth more than $6 billion. Rambler Tempe is their second Arizona project. Their first was Moontower, near ASU’s downtown Phoenix campus.
The capital partner is Kayne Anderson Real Estate, which manages about $22 billion in assets across student housing, senior housing, medical office, and light industrial. Pacific Life provided the debt financing.
Kayne Anderson is in the middle of a significant ownership change. UK-based Bridgepoint Group announced a deal to acquire Kayne Anderson Real Estate for about $1.4 billion. That transaction is expected to close by the end of 2026.
The design team includes Shepley Bulfinch as architect, Layton Construction as general contractor, and Variant Collaborative handling interior design. Fitting a 552,380-square-foot building onto a 1.35-acre lot along an active light rail corridor was not a simple construction job.
Floor plans, unit mix, and what is actually in each apartment
Rambler Tempe has 289 units spread across five floor plan types. The breakdown is 36 studios, 36 one-bedrooms, 47 two-bedrooms, 17 three-bedrooms, and 153 four-bedrooms. The four-bedroom units make up more than half the count — a clear signal that the building is designed for roommate groups, not solo renters.
The interior design leans into a desert aesthetic. Variant Collaborative specified sky blue backsplashes, matte grey countertops, white oak-look cabinets, antique brass West Elm pendant lighting, and corten materials throughout common areas.
Leases run on 12-month installments with an August 14 start date. A double occupancy option is available, as are shorter fall and spring lease terms. Utility costs are estimated at roughly $15 to $70 per person per month.
Every amenity, from Daydreamer café to the rooftop yoga studio
The building was designed around student life. Key amenities include two pools with a poolside jumbotron, two hot tubs, a two-level fitness facility, a yoga studio, and a rooftop terrace. The study mezzanine has ten private study rooms and three content creation studios. Bike storage is available for residents who commute on the light rail or to campus.
Daydreamer, the ground-floor café, is part of the roughly 3,000 square feet of commercial space built into the base of the tower. That retail footprint is open to the neighborhood, not just residents.
The affordability tension that did not go away at ribbon-cutting
The Tempe City Council framed the rezoning partly around housing priorities. The final product is market-rate. No affordable set-aside was required as part of the approval.
The unhoused residents who lived at the Super 8 before demolition were relocated by the city. Where they went and whether equivalent transitional housing was secured for them is not documented in the public record reviewed for this article.
This tension — publicly-approved rezoning on land that served the city’s most vulnerable residents, producing a building with high-end finishes and a poolside jumbotron — is not unique to Rambler Tempe. It is a recurring pattern on the Apache Boulevard corridor, where several motels have been replaced by high-rise residential projects in recent years. No formal organized opposition to this project was documented during the approval process.
Leasing is open for the 2026–27 academic year
Rambler Tempe began accepting move-ins on July 24, 2026. The building officially opened August 24, 2026. It is designed to serve the 2026–27 ASU academic year. The building is located at 1020 E. Apache Blvd., Tempe, AZ 85281, at the corner of Apache Boulevard and Rural Road, directly on the Valley Metro light rail line.
For more on what is opening near ASU and across the East Valley, see our coverage of new restaurants and bars opening on Mill Avenue and the East Valley development boom tracked through Mesa Gateway Airport records.