
Las Vegas-based LaPour Partners plans to convert the vacant 19-story office tower at 400 E. Van Buren Street in the Arizona Center into a 340-room JW Marriott luxury urban resort. The $200 million project would deliver the first full-service JW Marriott in downtown Phoenix, with an opening targeted for 2029.
If you live or work downtown, a half-empty block is about to become something very different
For years, the glass tower at the corner of 3rd Street and Van Buren has sat mostly empty — a visible symptom of downtown Phoenix’s office market struggles. By 2029, that same building could be one of the most prominent hotels in the city.
That matters if you use downtown regularly. A 340-room full-service hotel draws convention visitors, business travelers, and weekend guests who spend money at nearby restaurants and shops. The Phoenix Convention Center is half a block away. Chase Field, Footprint Center, and the ASU Downtown Phoenix Campus are all within walking distance. Out-of-town guests who previously settled for suburban options will have a luxury urban base instead.
The adaptive reuse format is also good news for street-level disruption. Because the building already exists, there is no ground-up construction footprint. Interior demolition is expected to begin in early 2027, keeping most of the impact inside the tower. The surrounding Arizona Center retail — now at full occupancy with new food anchors — will already be active and improved well before the hotel opens.
The convention center drew more than 351,000 hotel room nights and about $454 million in direct visitor spending in 2025. A planned expansion of the convention center is expected to push that number higher. The JW Marriott would sit directly in the path of that demand.
What’s being built: a $200 million bet on downtown Phoenix’s future
LaPour Partners announced the project in August 2026. The 19-story tower at 400 E. Van Buren Street spans 351,600 square feet and has sat vacant. LaPour is betting $200 million that the same office weakness making the building available also signals a broader downtown rebound — one that a luxury hotel brand can ride.
Daryl Burton, the investor who bought the Arizona Center for $27 million in 2023 through Reliance Management, publicly said he doesn’t see a future for the tower as an office building. That candor is the precondition for the whole deal. Burton’s team has since filled the center’s second- and third-floor retail to full occupancy with new food anchors, setting the stage for the hotel conversion above.
The project is currently in the design and pre-development phase. LJC is the architect. Lonney and Associates is handling interior design. Interior demolition is set for early 2027, with full construction beginning later that year and an opening targeted for 2029.

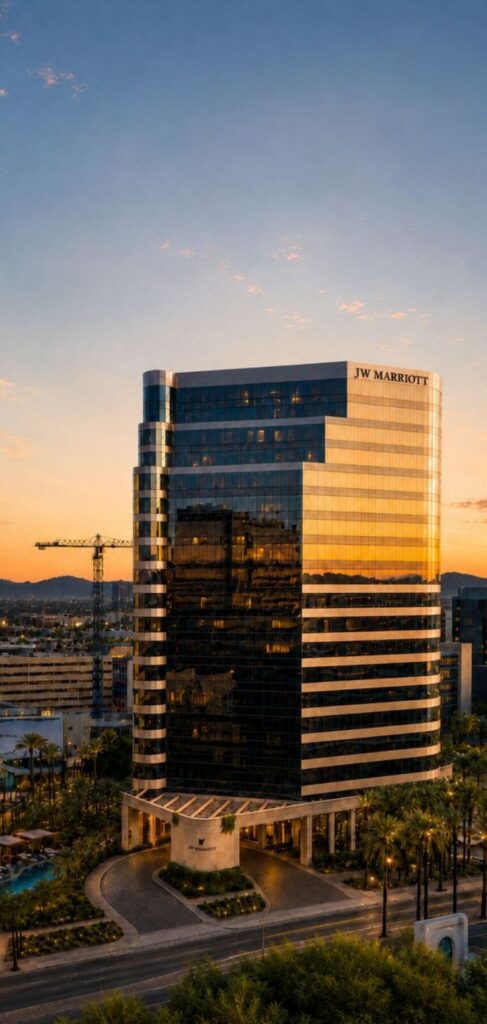
Downtown Phoenix at sunset. The JW Marriott conversion at 400 E. Van Buren would add 340 rooms to the urban core by 2029. (InsideTheValley.com)
The building: why this 1990 office tower is unusually well-suited for conversion
Not every office building can become a hotel. This one has two features that make it easier. The tower was completed in 1990 with 13-foot floor-to-floor heights and floor-to-ceiling glass windows. Those dimensions give every guest room natural light and ceiling height that most office conversions can’t match. LaPour cited both characteristics as key reasons the adaptive reuse is viable here.
The resort-style pool is designed to overlook the Arizona Center’s 1.5-acre grotto park. That’s an amenity most downtown hotels have to manufacture. Here, it’s already below the building.
Inside the hotel: rooms, meeting space, and amenities
Guest rooms will average more than 500 square feet — large for a downtown hotel. The top two floors, 18 and 19, will hold about 15,000 square feet of indoor meeting and ballroom space. There will also be 2,542 square feet of outdoor event space.
LaPour is positioning the property as an “urban resort” — a full-service luxury hotel walkable to downtown restaurants and entertainment, not a convention box. That framing puts it in a different competitive category than most of its neighbors.
Location advantage: half a block from the convention center, across from the Sheraton
The JW Marriott will sit directly across the street from the 1,000-room Sheraton Phoenix Downtown — placing two major convention-oriented hotels at the same intersection. Half a block away is the Phoenix Convention Center, which generated more than 351,000 hotel room nights and about $454 million in direct visitor spending in 2025.
A planned convention center expansion is expected to drive more demand. The press release for this project cited the expansion at 240,000 square feet, though a City of Phoenix feasibility study presented to City Council in October 2022 described a different scope: “up to 150,000 square feet” of contiguous upper exhibit hall expansion. The final expansion figure has not been publicly confirmed. Either way, more convention space means more room-night demand — and the JW Marriott is positioned to capture a share of it.
The JW Marriott brand in Phoenix: third property, first in the urban core
There are already two JW Marriotts in the Phoenix area. The JW Marriott Phoenix Desert Ridge serves north Phoenix. The JW Marriott Scottsdale Camelback Inn is in Paradise Valley. Both are resort-suburban properties built around golf and leisure.
The downtown version is different. It would be the only JW Marriott in the Phoenix urban core — designed for walkability to sports venues, universities, biomedical campuses, and the convention center. That fills a gap in Marriott’s own Phoenix portfolio and gives convention planners a luxury option they don’t currently have within the city center.
The development team: LaPour Partners, LJC, and Lonney and Associates
LaPour Partners, based in Las Vegas, is the developer. This is the firm’s fourth hotel project in the Phoenix area since the early 2020s. Its existing local portfolio includes the AC Hotel Phoenix Downtown, also at the Arizona Center. That 199-room hotel opened February 18, 2021, as the first upscale select-service boutique hotel in downtown Phoenix, developed in joint venture with Dallas-based NewcrestImage.
LaPour’s first Phoenix property, the 160-room AC Hotel by Marriott Phoenix Biltmore on Camelback Road, opened in 2018 and was named best AC Hotel in North America in 2022. The firm’s third project — a dual-branded AC Hotel by Marriott (142 rooms) and Element by Westin (98 rooms) at the CityNorth master-planned community in north Phoenix — broke ground in summer 2025 and is expected to open January 2027. Holualoa Companies is the joint-venture partner on that project; Whiting-Turner is the general contractor.
For the JW Marriott conversion, LJC is the architect and Lonney and Associates is the interior designer. No general contractor has been announced for this project.
Interior demo in early 2027 — what the timeline actually looks like
Some published reports said no timeline had been disclosed for this project. That is not accurate. Based on available sources, the confirmed milestones are:
- Now through 2026: Design and pre-development phase
- Early 2027: Interior demolition begins
- Later 2027: Full construction commences
- 2029: Targeted opening
No financing details or groundbreaking date have been publicly announced. The project has not yet cleared all pre-development steps, and timelines for projects at this stage can shift.
What has to happen before the doors open in 2029
The project is in design and pre-development now. LaPour has not announced a construction lender, a general contractor, or a formal groundbreaking date. Interior demolition in early 2027 is the next public milestone to watch. If that date holds, a 2029 opening is consistent with typical full-gut adaptive reuse timelines for a building this size.
The convention center expansion — whatever its final scope — is a separate city process with its own timeline and approvals. Its progress will shape how much new room-night demand the JW Marriott is opening into. Residents and visitors who want to track the project should watch for a construction permit filing with the City of Phoenix and any financing announcement from LaPour Partners.